Community market and park development
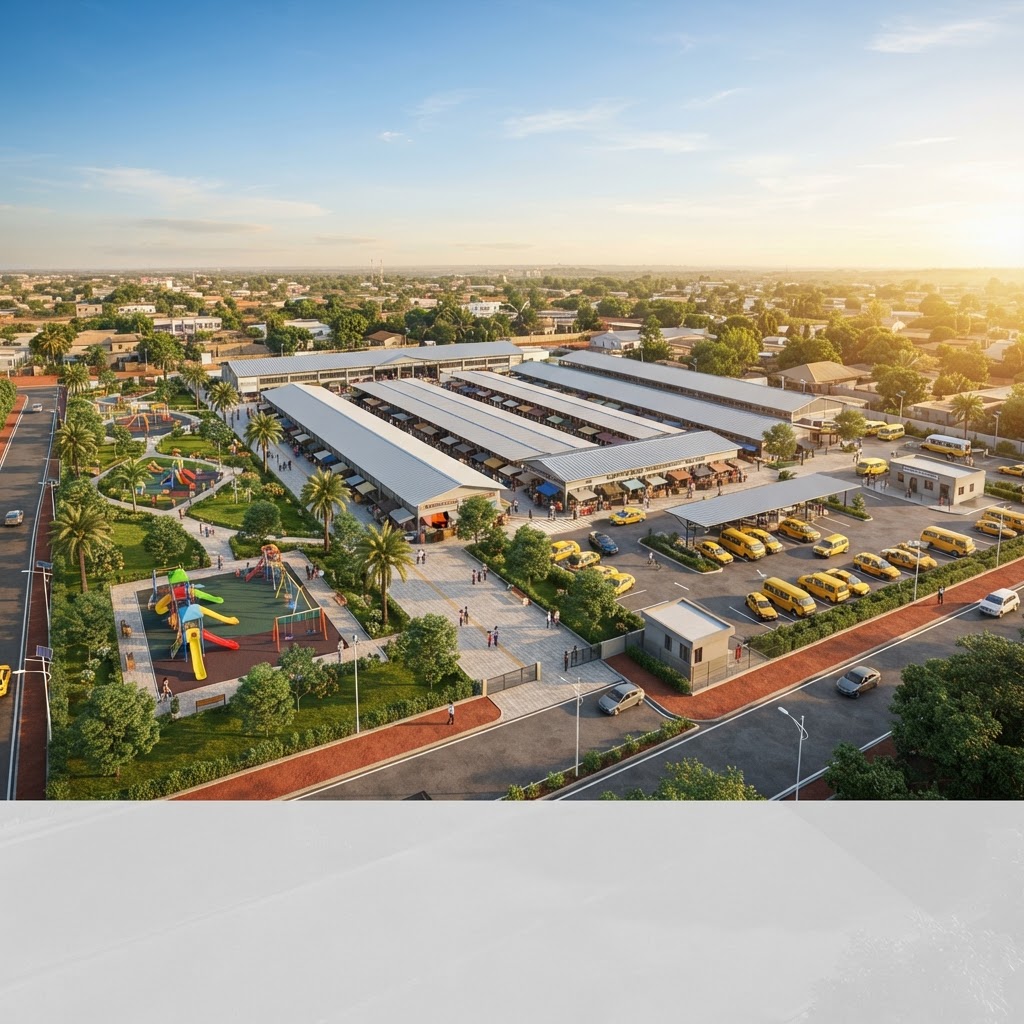
Site layout of the Kanifing South development: children's playground, community market and car (garage) park for the taxi and transport union

Children's Playground

Recreational park — one side

Community Market

40 covered stalls — at the centre

Car (Garage) Park

Taxi and transport union

Park layout: the market sits at the centre of the recreational park, between the children's playground and the car (garage) park for the taxi and transport union.

Project Proposal

Construction of a Community Market and Recreational Park in Kanifing South

A shared community asset combining 40 covered market stalls with a landscaped public park, playground and essential services — behind the Post Office, Kanifing South.

GMD 7,985,000 estimated cost4–6 monthsOffice of Councillor Kebba Touray

Proposal at a glance

Project Title

Kanifing South Community Market and Public Park Development Project

Project Location

Behind the Post Office, Kanifing South, The Gambia

Project Proponent

Office of Councillor Kebba Touray, in collaboration with the Kanifing Municipal Council (KMC) and community stakeholders

Project Concept and Community Mobilisation

Q Group Foundation — Settal Sunu Reew Initiative

Proposed Project Duration

4–6 months, subject to approvals, funding and site conditions

Estimated Project Cost

GMD 7,985,000

Beneficiaries

Market women, small-scale traders, youth, children, drivers, nearby residents and the wider Kanifing South community

40

Covered market stalls

GMD 7.99M

Total estimated cost

4–6 months

Indicative duration

1

Community park and playground

Construction of a Community Market and Recreational Park in Kanifing South — behind the Post Office, Kanifing South, The Gambia

1

Executive Summary

This proposal seeks financial, technical and institutional support for the construction of a community market and recreational park behind the Post Office in Kanifing South, under the leadership of Councillor Kebba Touray and in partnership with the Kanifing Municipal Council.

The project aims to transform the designated site into an organised, accessible and sustainable community facility that combines commercial activities with public recreation and environmental improvement.

The proposed development will include 40 covered market stalls, paved walkways, a landscaped park, a children's playground, public toilets, water facilities, solar lighting, waste collection points, drainage, security fencing and other essential infrastructure.

The market will provide organised trading spaces, with particular attention to women traders and young entrepreneurs. The park will create a welcoming recreational environment for children, families and residents, while improving the appearance and cleanliness of the surrounding neighbourhood.

The project is estimated to cost GMD 7,985,000, including a contingency provision of GMD 725,000. The final cost will be confirmed through a technical site assessment, detailed architectural drawings, a bill of quantities and competitive contractor quotations.

The Office of Councillor Kebba Touray will seek collaboration with KMC, relevant government departments, development partners, private-sector sponsors and community organisations to mobilise the necessary resources and ensure the project's successful implementation.

2

Background and Rationale

Kanifing South is a growing urban community where access to organised trading spaces, recreational facilities and essential public infrastructure is important to local economic development and community wellbeing.

Small-scale traders, including women who depend on daily trading for their livelihoods, require safe and accessible spaces in which to conduct business. Unplanned trading activities can create difficulties relating to pedestrian movement, sanitation, waste management and the efficient use of public space.

Similarly, communities benefit from accessible green spaces where children can play safely and residents can relax, socialise and participate in community activities.

The proposed site behind the Post Office presents an opportunity to develop a shared public asset that supports both livelihoods and recreation.

The initiative is consistent with the community development vision of the Settal Sunu Reew Initiative and the proposed collaborative framework involving the Councillor's Office, KMC, the Ministry of Environment, the Agricultural Councillor, QGroup Foundation and other relevant stakeholders.

The development will be subject to confirmation of land ownership or lawful control, planning permission, environmental requirements and the relevant municipal approvals.

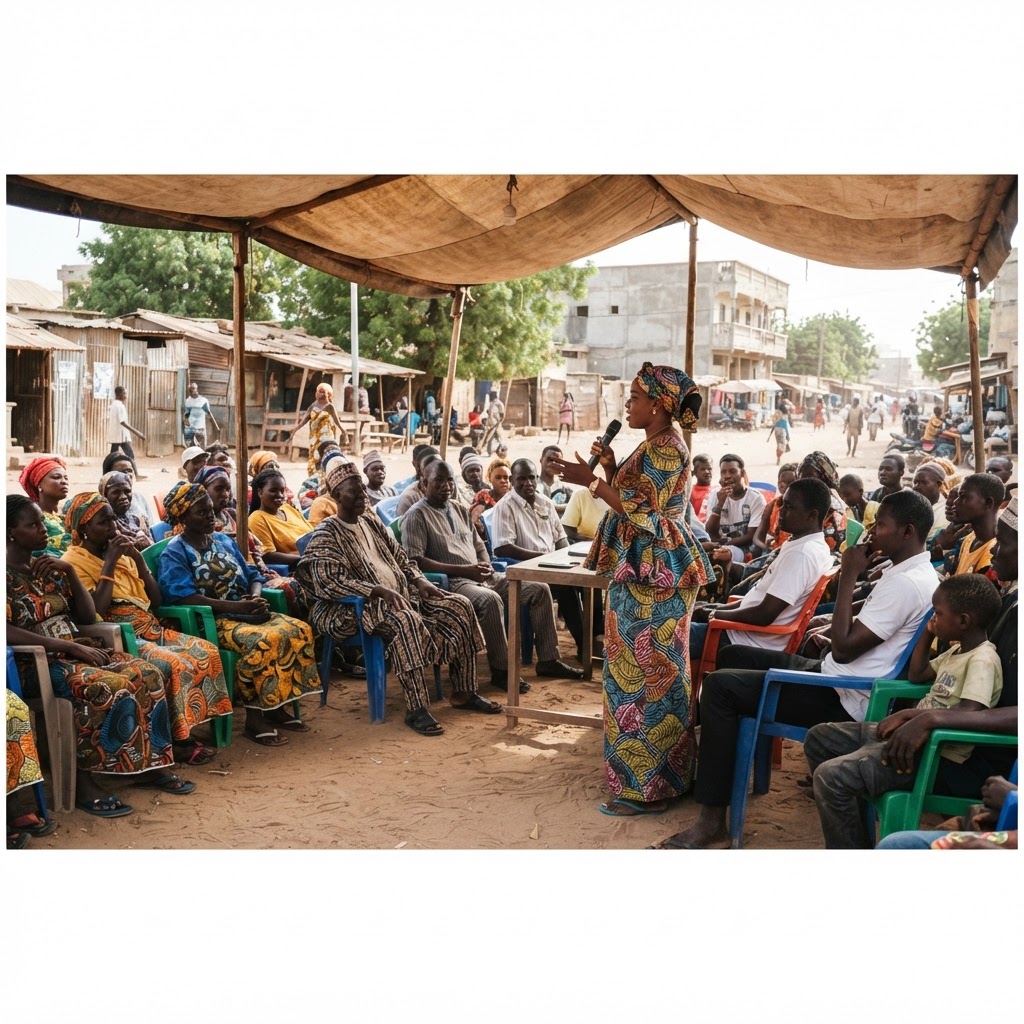
Community consultation and mobilisation in Kanifing South
3

Project Goal

To establish a modern, inclusive and environmentally responsible community market and recreational park that promotes local economic empowerment, public health, social interaction and sustainable urban development in Kanifing South.
4

Specific Objectives

The project will seek to:

  • Construct 40 covered market stalls for small-scale traders, prioritising fair access for women and youth.
  • Provide a safe and attractive recreational park for children, families and other community members.
  • Improve access, pedestrian circulation, drainage and the general appearance of the project site.
  • Provide essential facilities, including toilets, handwashing points, water supply, waste collection and lighting.
  • Create employment opportunities during construction and through subsequent market operations.
  • Encourage entrepreneurship, local commerce and the growth of micro and small enterprises.
  • Promote environmental cleanliness, tree planting and responsible waste disposal.
  • Establish a transparent and sustainable management system for the market and park.
5

Proposed Project Components

The development combines commercial, recreational and essential service infrastructure on one organised site.

5.1 Construction of 40 Covered Market Stalls

The project will provide 40 modest, covered market stalls arranged in an organised layout with adequate access routes.

The proposed facilities will include:

  • 1Forty individual stalls constructed using locally suitable materials.
  • 2Durable roofing and secure doors or shutters.
  • 3Proper ventilation and natural lighting.
  • 4Defined pedestrian walkways between stall rows.
  • 5Designated trading spaces for women, young entrepreneurs and other eligible traders.
  • 6Basic electrical provision where technically appropriate.
  • 7Clear stall numbering and allocation records.
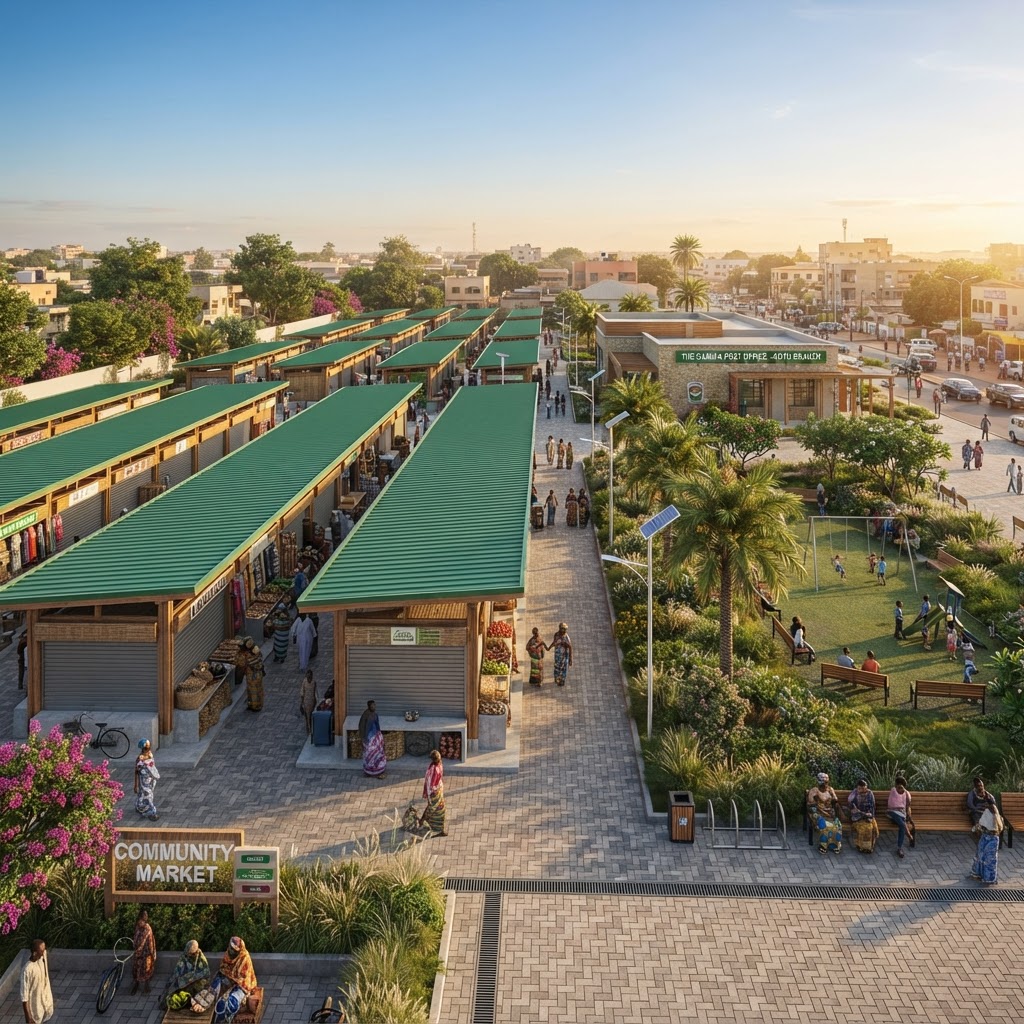
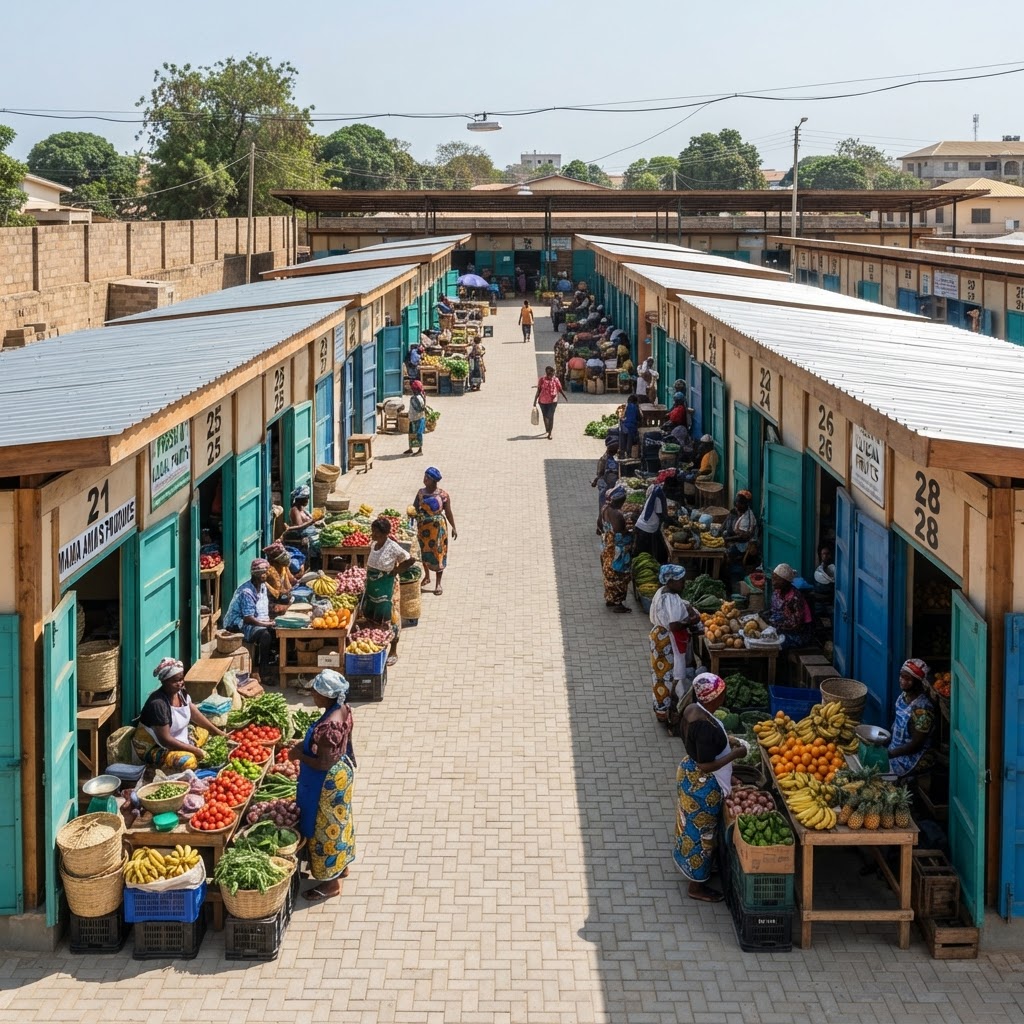
Proposed layout — 40 covered stalls with paved walkways between rows

Stalls should be designed to accommodate common community trading activities, including foodstuffs, vegetables, fruits, household goods and other suitable retail products.

Any food preparation, meat sales or activities requiring specialised hygiene facilities will be subject to the relevant public health requirements.

Proposed allocation: The 40 stalls will be allocated through a transparent process overseen by the designated market management committee, with published eligibility criteria and fair consideration for women and youth.

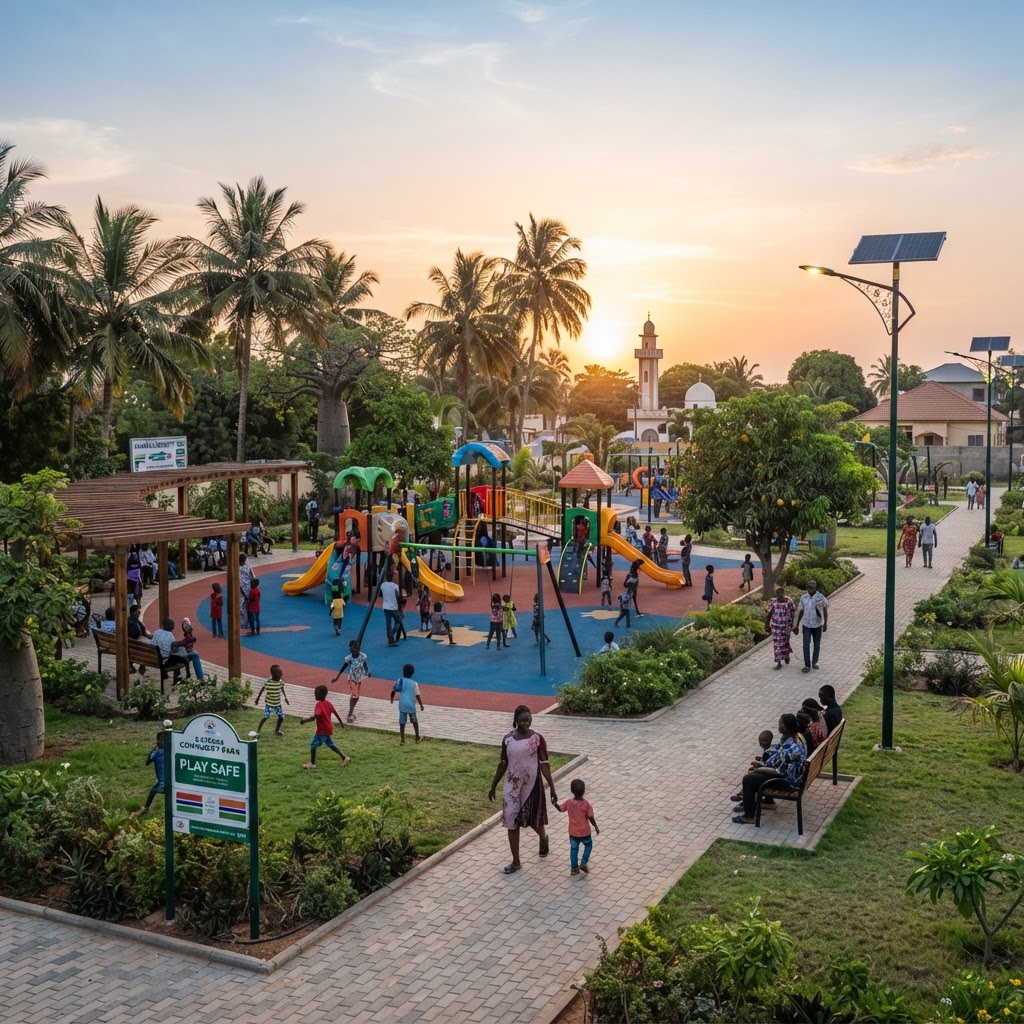
5.2 Community Park and Children's Playground

A landscaped public park will be developed within the available site, subject to the final approved layout.

The park will include:

  • 1Children's play equipment suitable for the intended age groups.
  • 2A designated play area with appropriate safety surfacing.
  • 3Trees and landscaped green spaces.
  • 4Benches and shaded seating areas.
  • 5Paved pedestrian paths.
  • 6Solar-powered outdoor lighting.
  • 7Litter bins and clear park-use rules.
  • 8Accessible circulation routes where feasible.
Landscaped park, playground and shaded seating for families

The park will provide a safe place for recreation, family interaction and community activities. Play equipment will be securely installed and inspected before public use.

5.3 Access Roads, Walkways and Drainage

The project will provide improved access to the market and park through:

  • 1Site levelling and preparation.
  • 2Paved or otherwise suitably surfaced pedestrian routes.
  • 3Appropriate entry and exit points.
  • 4Drainage channels to direct stormwater safely.
  • 5Measures to prevent standing water and minimise erosion.
  • 6Access arrangements for emergency and maintenance vehicles where required.

The drainage design will take account of the existing site conditions and surrounding road network.

5.4 Public Toilets and Water Facilities

To support hygiene and public health, the development will include:

  • 1Public toilet facilities with appropriate separation and privacy.
  • 2Handwashing points.
  • 3A water storage tank and associated plumbing.
  • 4Connections to a suitable water supply, where available.
  • 5An approved wastewater disposal arrangement.
  • 6Cleaning and maintenance provisions.

The final toilet configuration and wastewater system will be determined by the site assessment and public health requirements.

5.5 Lighting, Security and Fencing

The market and park will be provided with:

  • 1Boundary fencing and controlled access gates.
  • 2Solar-powered or energy-efficient lighting.
  • 3Appropriate illumination of walkways and common areas.
  • 4Clear signage showing entrances, stall numbers and park rules.
  • 5Basic fire-safety equipment and emergency information.

The design should allow sufficient visibility and safe movement without unnecessarily restricting public access during approved operating hours.

5.6 Waste Management and Environmental Protection

The project will incorporate an organised waste-management system consisting of:

  • 1Designated waste collection points.
  • 2Covered waste bins.
  • 3A defined collection area for market refuse.
  • 4Regular waste collection arrangements.
  • 5Tree planting and landscaping.
  • 6Measures to prevent littering, blocked drains and wastewater pollution.

The project will coordinate with the relevant municipal services to determine the most appropriate waste collection and disposal arrangements.

5.7 Small Business and Community Development Opportunities

Beyond the construction of stalls, the market will provide an opportunity to strengthen local enterprise.

The project may support:

  • 1Entrepreneurship and business-management training.
  • 2Hygiene and food-handling awareness.
  • 3Youth participation in market operations and maintenance.
  • 4Community information and awareness activities.
  • 5Digital access opportunities, including future Wi-Fi provision if funding permits.

Any additional facilities will be implemented according to available funding and the approved site plan.

6

Target Beneficiaries

The principal beneficiaries will include:

Women traders

Improved access to organised and secure trading spaces.

Youth

Employment opportunities, entrepreneurship and participation in local economic activities.

Children

A designated recreational area and playground.

Small businesses

Opportunities to establish and expand local enterprises.

Residents

Improved public space, sanitation, greenery and community interaction.

Drivers and visitors

Better organised access and movement around the development.

The number of direct beneficiaries will be established during the detailed planning and market allocation process.

7

Preliminary Detailed Project Cost Estimate

The following budget is an indicative planning estimate in Gambian dalasis (GMD). It assumes a modest community facility, locally available materials where suitable and a compact layout that accommodates 40 stalls and a public park.

Indicative budget
No.Budget itemEstimated cost (GMD)
1Site survey, architectural design, engineering design and permits300,000
2Site clearing, preparation and levelling250,000
3Earthworks and stormwater drainage600,000
4Access improvements, paved walkways and circulation areas650,000
5Construction of 40 covered market stalls (average GMD 50,000 each)2,000,000
6Public toilets and handwashing facilities500,000
7Water storage tank, plumbing and water distribution200,000
8Solar lighting and basic electrical installations350,000
9Perimeter fencing and entrance gate450,000
10Children's playground equipment and installation400,000
11Park landscaping, trees, lawns and benches250,000
12Waste collection points, bins and waste-management facilities100,000
13Fire-safety equipment, signage and emergency information80,000
14Technical supervision and project management350,000
15Community consultation and stakeholder engagement150,000
16Accessibility improvements, ramps and related works100,000
17Utility connections and wastewater arrangements250,000
18Basic security provisions and associated site equipment180,000
19Construction transport and materials logistics100,000
Subtotal7,260,000
Contingency provision (approximately 10%)725,000
Total estimated project cost7,985,000
Budget note: The figures are provisional allowances rather than verified market prices. The stall allowance of GMD 50,000 per stall is particularly dependent on the final stall dimensions, foundations, walling, roofing and finishing specifications. It must be checked against current supplier prices and contractor quotations before approval. The contingency provision is rounded to GMD 725,000.

The budget does not include land acquisition, compensation, major off-site road works or substantial relocation of existing utility infrastructure. Any such costs would require a separate assessment.

7.1 Major Cost Considerations

The largest budget item is the construction of the 40 market stalls, estimated at GMD 2,000,000. This represents approximately 25% of the overall project budget.

Drainage, site access, toilets, fencing and lighting are also important because they determine whether the market can operate safely and hygienically.

The playground and landscaping components are included to ensure that the recreational park is an integral part of the development rather than an afterthought.

Before tendering, KMC's technical personnel or a qualified quantity surveyor should prepare a measured bill of quantities specifying the quantities, material grades, labour requirements and unit rates for each work item.

8

Proposed Implementation Schedule

The project is expected to take approximately four to six months after funding and the necessary approvals are secured.

  1. Phase 1Weeks 1–3

    Land verification, community consultation and site assessment

  2. Phase 2Weeks 3–6

    Architectural design, engineering design, costing and approvals

  3. Phase 3Weeks 7–8

    Contractor procurement and mobilisation

  4. Phase 4Weeks 9–11

    Site preparation, earthworks and drainage

  5. Phase 5Weeks 12–17

    Construction of stalls, toilets, fencing and access routes

  6. Phase 6Weeks 18–21

    Installation of lighting, playground equipment, water facilities and landscaping

  7. Phase 7Weeks 22–24

    Final inspection, corrections, handover and opening

Some activities may overlap, depending on the approved construction programme, weather, procurement and site conditions.

9

Institutional and Management Arrangements

The project will require coordinated oversight to ensure accountability, quality and long-term sustainability.

9.1 Office of Councillor Kebba Touray

The Councillor's Office will provide community leadership and facilitate engagement with stakeholders. Its proposed responsibilities will include:

  • 1Advocating for the project within the municipality.
  • 2Facilitating community consultations.
  • 3Supporting resource mobilisation and partnership development.
  • 4Promoting transparency and public accountability.
  • 5Helping establish a representative market management committee.

These responsibilities will be exercised within the Councillor's lawful mandate and applicable KMC procedures.

9.2 Kanifing Municipal Council

KMC is proposed as the principal municipal institutional partner, subject to the relevant approvals. Its responsibilities may include:

  • 1Reviewing the project concept and site suitability.
  • 2Confirming land-use and planning requirements.
  • 3Providing technical guidance and oversight.
  • 4Coordinating sanitation and waste-management arrangements.
  • 5Supporting contractor procurement and compliance.
  • 6Participating in inspection, handover and operational monitoring.

9.3 Settal Sunu Reew Initiative

The initiative may support community mobilisation, stakeholder engagement, environmental awareness and coordination with community-based organisations.

9.4 Ministry of Environment and Relevant Technical Departments

The relevant environmental and technical authorities may provide guidance on environmental safeguards, drainage, waste management, landscaping and compliance with applicable requirements.

9.5 QGroup Foundation and Other Development Partners

Potential development partners may be invited to provide financial support, materials, technical expertise, equipment or other assistance, subject to their interest and approval.

9.6 Market Management Committee

A committee should be established with representation from KMC, the Councillor's Office, women traders, youth, community representatives and other relevant stakeholders.

Its duties should include:

  • 1Stall allocation and maintenance of allocation records.
  • 2Collection and accounting for approved stall fees.
  • 3Monitoring cleanliness and sanitation.
  • 4Coordinating waste collection and minor repairs.
  • 5Enforcing market operating rules fairly.
  • 6Maintaining records of income, expenditure and maintenance.
  • 7Reporting periodically to the designated municipal authority.

The committee should operate under written terms of reference and approved financial and operational procedures.

10

Proposed Funding Strategy

The project will require a coordinated funding approach rather than reliance on a single donor.

Potential funding sources include:

  • 1Kanifing Municipal Council: Consideration of an approved municipal contribution, technical support or eligible infrastructure funding.
  • 2Government departments: Support through relevant community development, environmental improvement and local economic development programmes.
  • 3QGroup Foundation and other foundations: Financial sponsorship or in-kind contributions.
  • 4Private-sector partners: Donations of construction materials, playground equipment, solar lighting or other facilities.
  • 5Community contributions: Voluntary labour or other contributions where appropriate and fairly organised.
  • 6Development partners and NGOs: Support for women's livelihoods, youth employment, sanitation and public-space development.

All funding commitments should be documented. Any municipal expenditure, procurement and fundraising arrangements must comply with the applicable financial, procurement and accountability requirements.

11

Sustainability and Revenue Generation

The long-term success of the project will depend on a practical maintenance and management plan.

Subject to approval by the competent authority, possible sources of operating revenue may include:

  • 1Affordable monthly stall rental or occupancy fees.
  • 2Approved service charges for facilities that require regular maintenance.
  • 3Voluntary sponsorship for park maintenance.
  • 4Periodic support from municipal or community development programmes.

Revenue should be managed transparently through an authorised account or approved financial arrangement, with records available for audit or review.

A maintenance plan should cover:

  • 1Daily market cleaning.
  • 2Regular toilet cleaning and water provision.
  • 3Waste collection and drain maintenance.
  • 4Replacement of damaged lights and equipment.
  • 5Inspection of playground structures.
  • 6Repair of stalls, roofing and walkways.
  • 7Tree care and landscaping.
  • 8Security and access management.

Fees should be set through a transparent process that takes account of traders' ability to pay and the actual cost of operating the facilities.

12

Environmental and Social Safeguards

The project will seek to minimise negative environmental and social impacts by:

  • Verifying the legal status and permitted use of the site before construction.
  • Ensuring that the layout does not obstruct public access or essential services.
  • Providing safe and accessible routes for people with disabilities.
  • Protecting nearby residents from excessive construction noise and dust.
  • Managing construction debris and wastewater responsibly.
  • Preventing avoidable damage to existing trees and drainage infrastructure.
  • Providing safe play equipment and appropriate supervision arrangements.
  • Ensuring fair and transparent stall allocation.
  • Establishing a process for receiving and resolving community complaints.

Any existing traders or other legitimate users of the site should be consulted before works begin.

13

Monitoring and Evaluation

The project management team should monitor progress against measurable indicators.

Indicators and proposed targets
IndicatorProposed target
Market stalls constructed40
Public park and playground1 completed facility
Public toilet facilitiesInstalled and operational as approved
Drainage and access improvementsCompleted according to approved design
Waste collection systemEstablished and operational
Market management committeeFormally established
Stall allocation recordsComplete and maintained
Financial reportingPeriodic reports produced
Final technical inspectionCompleted before public opening

A completion report should document the final expenditure, works delivered, outstanding issues, beneficiary arrangements and maintenance responsibilities.

14

Risk Assessment and Mitigation

The main risks identified for the project, and how each will be addressed:

Land or planning disputes

Verify ownership, lawful control and planning permission before committing major construction funds.

Cost escalation

Obtain current quotations, prepare a detailed bill of quantities and apply the approved procurement process.

Poor construction quality

Use qualified contractors, clear specifications, technical supervision and staged inspections.

Drainage or flooding problems

Undertake a site assessment and approve an appropriate drainage design before construction.

Unfair stall allocation

Publish eligibility criteria, maintain records and establish a transparent complaints procedure.

Insufficient maintenance funding

Adopt a maintenance budget and approved revenue-management system before the market opens.

Delayed funding

Implement the project in approved phases if necessary, without compromising essential safety and sanitation facilities.

15

Expected Outcomes and Benefits

Upon completion, the project is expected to deliver the following benefits:

  • Improved trading opportunities for women and small-scale entrepreneurs.
  • Better organisation of commercial activity in Kanifing South.
  • Increased opportunities for youth employment and local enterprise.
  • A dedicated recreational space for children and families.
  • Improved cleanliness and waste-management practices.
  • Better pedestrian access and site drainage.
  • Enhanced public-space quality and neighbourhood appearance.
  • Stronger cooperation between local government, community leadership and development partners.
  • A community facility with a defined system for maintenance and accountability.

The actual number of jobs, income generated and businesses supported should be assessed after implementation using baseline and follow-up data.

16

Request for Support and Approval

The Office of Councillor Kebba Touray respectfully invites the Kanifing Municipal Council, relevant government institutions, development partners, private-sector organisations and community stakeholders to support the proposed Kanifing South Community Market and Public Park Development Project.

The requested support includes:

  • Approval in principle for further technical assessment and project development.
  • Verification of the site and confirmation of its lawful use for the proposed purpose.
  • Technical assistance in preparing drawings and a detailed bill of quantities.
  • Financial and in-kind contributions towards construction.
  • Assistance with procurement, supervision and environmental safeguards.
  • Support for establishing a sustainable management and maintenance framework.

The proposed budget of GMD 7,985,000 provides an initial basis for resource mobilisation. The final funding request should be adjusted following technical assessment and the receipt of competitive quotations.

17

Conclusion

The proposed Community Market and Recreational Park behind the Post Office in Kanifing South represents an opportunity to invest in both economic development and community wellbeing.

By combining 40 covered market stalls with a landscaped park, children's playground, sanitation facilities, lighting, drainage and organised management, the project will provide a shared facility that responds to practical community needs.

Under the leadership of Councillor Kebba Touray, and through cooperation with KMC, the Settal Sunu Reew Initiative, relevant government departments, development partners and residents, the project can become a valuable community asset.

The Office of Councillor Kebba Touray therefore seeks the necessary institutional support, technical guidance and financial partnership to move the project from concept to implementation.

Request for support and approval

The Office of Councillor Kebba Touray invites KMC, government institutions, development partners, private-sector organisations and community stakeholders to support this project with approval, technical assistance and funding towards the GMD 7,985,000 programme.

Approval in principle Site verification and technical supportFinancial and in-kind contributions

Submitted by

Office
Office of Councillor Kebba Touray, Kanifing South, The Gambia
Proposed community development partner
QCell, QGroup Foundation and Settal Sunu Reew Initiative
Proposed project budget
GMD 7,985,000
Date
October 2026
Internet Village

Internet Village

Turning consumers into producers

Designed by Internet Village